
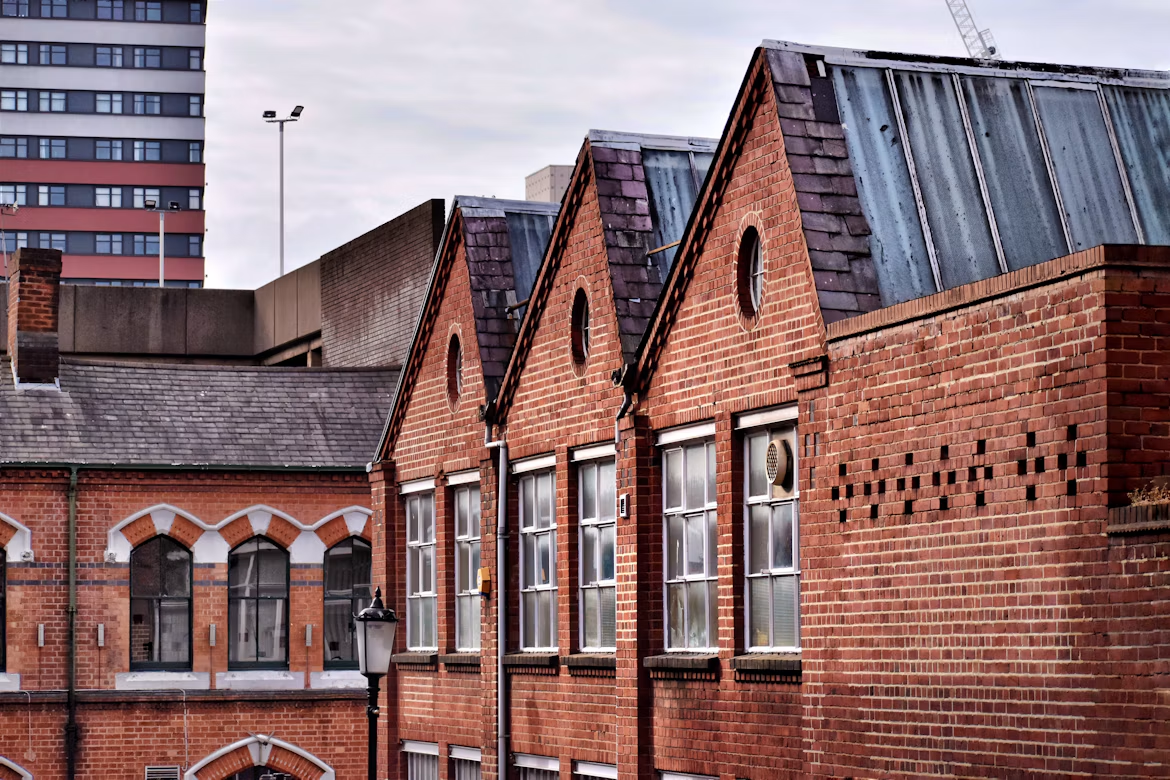
I’ve lost count of the number of times someone has rung me after they’ve already bought the building. They’re excited, they’ve got photos of the cast-iron columns and the arched windows, and they want to know how quickly we can get forty flats into it. Sometimes the answer is “quite quickly”. More often it’s “let’s talk about what you’ve actually bought”.
I love historic buildings. I’ve spent most of my career working in them, and I genuinely think converting a redundant mill, chapel or bank into homes is one of the best things a developer can do, for the town, for the building and for the carbon budget. But I’ve also watched good people lose a lot of money because they fell for a building before they understood it.
So here are the ten questions I’d want answered before anyone exchanges contracts. None of them are exotic. All of them are cheaper to ask now than later.
1. Is it listed, and what exactly is protected?
This sounds obvious, and it is, but people still get it wrong. Check the National Heritage List for England, not the estate agent’s particulars. Then check whether the building sits in a conservation area as well, because that brings its own controls.
The bit that catches people out is the scope of a listing. It covers the whole building, inside and out, not just the features mentioned in the list entry. Those descriptions were often written decades ago from the pavement, and they’re not an inventory. Listing can also extend to structures within the curtilage, so the outbuildings and boundary walls you were planning to clear may be protected too.
The grade matters as well. A Grade II building gives you more room for negotiation than a Grade II* or Grade I one, where Historic England will be involved and the bar for change is higher.
2. What unauthorised work am I inheriting?
This is the question I’d put in bold if I could. Unlike ordinary planning breaches, there’s no time limit on enforcement for unauthorised works to a listed building. If a previous owner ripped out a staircase or put in uPVC windows without consent, the council can require you, the new owner, to put it right. You won’t be prosecuted for their offence, but you can be prosecuted if you ignore an enforcement notice.
I once walked round a former school with a buyer who was delighted that “most of the hard work’s been done”. Half of that hard work was unconsented. It came off the price, but only because we spotted it before the exchange.
Get a heritage professional to compare what’s there against the list entry and the planning history. Indemnity insurance exists, but read the exclusions carefully: most policies are invalidated the moment you approach the council about the breach, which is awkward when you’re about to submit a conversion scheme.
3. What was its last lawful use?
This one quietly shapes your planning route and your tax bill, so it’s worth pinning down early.
On planning, don’t assume permitted development will save you. The Class MA route for commercial-to-residential conversion doesn’t apply to listed buildings, so you’re looking at a full planning application plus listed building consent. Budget the time accordingly.
On VAT, converting a building whose last lawful use was non-residential into dwellings usually qualifies for the reduced 5% rate on qualifying building works, rather than 20%. On a multi-million-pound build that’s a serious sum. There are conditions, though, including planning restrictions that would stop the new homes being sold separately, and professional fees generally aren’t covered. Talk to a VAT adviser before you agree on a contract structure, not after.
4. Does the plan actually want to be homes?
Some buildings fall into flats almost by themselves. Others fight you every step of the way. My rule of thumb is that the building should tell you how to divide it, and if you have to shout at it, the scheme is wrong.
Look hard at three things:
- Floor-to-ceiling heights. Mills and warehouses often have generous storeys, which is lovely until you realise a mezzanine won’t quite fit and a single floor feels cavernous. Chapels and halls give you a double-height volume that’s tempting to slice horizontally, and that’s usually where the heritage objections start.
- Plan depth. Deep industrial floor plates leave you with dark middles. You can’t just punch new windows into a listed elevation, so the unit mix and layout have to work with the light you’ve got.
- Window positions. Windows designed for looms or a congregation rarely line up with sensible bedroom and living-room layouts. A window cutting through a party wall is a common and expensive headache.
Do a quick capacity study before you agree on a price. Unit numbers drive value, and an optimistic number from the agent’s brochure is not a capacity study.
5. Where will the services go?
Nobody falls in love with a building because of its drainage, but this is where conversions quietly go over budget. Twenty new flats means twenty kitchens, twenty-plus bathrooms, soil stacks, ventilation, electrics and, increasingly, heat pumps or a heat network.
In a new build you’d stack all of that neatly in risers. In a listed building, every hole through a historic floor or wall needs justifying. Decorative ceilings, timber floors you can’t lift and solid masonry walls all limit your options.
I always try to find the “service spine” early: a route that already carries plumbing, or a later, less significant part of the building where we can concentrate the risers. Get that right and the rest of the layout follows. Get it wrong and you’ll be negotiating every pipe with the conservation officer.
6. Can it meet fire and sound regulations without being wrecked?
A conversion to homes is a material change of use, which brings the building under the Building Regulations for fire safety, sound insulation, ventilation and energy. Those requirements weren’t written with Georgian joinery in mind.
Fire is usually the big one. Timber floors need to become compartment floors, which often means upgrading them from above or below. Panelled doors may need upgrading or replacing. A single grand staircase might have been fine for a bank, but it may not work as the only escape route for thirty flats. In taller buildings, the Building Safety Act regime adds another layer of gateways and scrutiny.
Sound is the one people forget. Separating floors between flats need proper acoustic performance, and in my experience that’s where good heritage schemes earn their keep: floating floors and independent ceilings that leave the original fabric in place and reversible.
None of this is a dealbreaker, but each upgrade takes height, money and negotiation. Have a fire engineer look at the building before you buy, not after planning.
7. How warm (and cool) can it realistically get?
I’m going to be opinionated here. The worst heritage retrofits I’ve seen came from treating a solid-walled building like a cavity-walled one. Wrap old masonry in the wrong insulation and you trap moisture, rot the joist ends and end up with a building that’s colder and damper than before.
Old buildings need to breathe. That means vapour-open materials such as wood fibre and lime, careful detailing and realistic targets. The Building Regulations recognise that historic buildings need a different approach, but “reasonable provision” still means a properly reasoned energy strategy, not a shrug.
The good news is that heat pumps work perfectly well in historic buildings once the fabric is sensibly improved, and secondary glazing can do a remarkable job behind original windows. The planning system is still slow on this, though. Reports this year have highlighted how many consent applications are needed for low-risk measures, and there’s a strong push for reform.
Don’t forget the summer either. After the heatwaves of 2026, buyers and lenders are asking about overheating. Thick masonry helps, but top-floor flats under a newly insulated roof can still cook.
8. What’s living in it?
Empty historic buildings are fantastic bat habitats. Roof voids, gaps in stonework and redundant chimneys all make ideal roosts, and bats and their roosts are protected by law.
The practical problem is timing. Bat surveys can only be done during the active season, roughly spring to early autumn, and some need several visits. If you buy in November and discover you need emergence surveys, you may be waiting until May before you can submit. That’s six months of holding costs on a building that’s doing nothing.
Get a preliminary ecological appraisal done as part of your due diligence. It’s cheap, quick and tells you whether you’re facing a delay. If there are roosts, it doesn’t stop the project, but it may affect your programme and your roof design.
9. Who else gets a say?
On a heritage conversion, the planning officer is only one voice. Depending on the building, you may also be dealing with the council’s conservation officer, Historic England, the national amenity societies (the Victorian Society, the Georgian Group, SPAB and others), the local civic society and a very engaged set of neighbours who’ve watched the building decline for twenty years.
My advice is simple: go and talk to them early. Historic England is openly encouraging developers to engage at the start, and its 2026 Heritage Investment Prospectus makes the point that early advice can de-risk schemes. In my experience a pre-application meeting, with a properly researched heritage statement on the table, saves months later. Arriving with a finished scheme and asking for a rubber stamp almost never works.
It also helps to understand the building’s significance before you design anything. If you know which parts matter most, you can concentrate change where it does least harm, and that’s an argument conservation officers respond to.
10. Does the conservation deficit kill the numbers?
Here’s the uncomfortable one. Some historic buildings cost more to repair and convert than they’ll be worth when finished. That gap is called the conservation deficit, and it’s why so many fine buildings sit empty for decades.
Before you buy, get a realistic cost plan from someone who prices heritage work, not new build. Repairs to roofs, stonework, windows and structure are often far larger than the conversion itself, and they’re the costs that grow once you open things up. Add a healthy contingency, because there are always surprises behind the plaster.
Then be honest about the end values. Character homes in historic buildings often command a premium, but not everywhere and not unlimited. If the sums don’t close, there are options: grant funding, phasing, a different use mix or, in some cases, carefully justified enabling development. But you want to know which of those you’re relying on before you commit, not discover it halfway through.
Heritage and sustainability architects
Howarth Litchfield’s UK sustainability practice and heritage work are not treat as two separate specialisms. The practice sees them as the same job. The greenest building is usually the one that’s already standing, and with planning policy moving towards retrofit-first, reusing historic buildings well has never mattered more.
That’s why Howarth Litchfield has built its practice around this kind of work, and why they are counted among the UK’s leading architects in sustainable and heritage architecture. Its conversion of the Grade II listed Old Shire Hall in Durham into Hotel Indigo is a good example. The practice acted as architect, interior designer and CDM Principal Designer, which let it balance the building’s significance, the operator’s needs and the realities of construction under one roof.
Whether the end use is homes, a hotel or something else entirely, their principles are the same. Understand the building first, make changes where they do least harm, and leave it better equipped for the next hundred years.
The short version
If you take one thing from this, make it this: do your homework before you exchange, not after. A few thousand pounds on a heritage appraisal, a measured survey, an ecology check and an hour with an architect who’s done this before is the cheapest insurance you’ll ever buy.
Historic buildings reward people who understand them. They punish people who don’t. The good news is that the questions aren’t complicated. You just have to ask them while you can still walk away.