
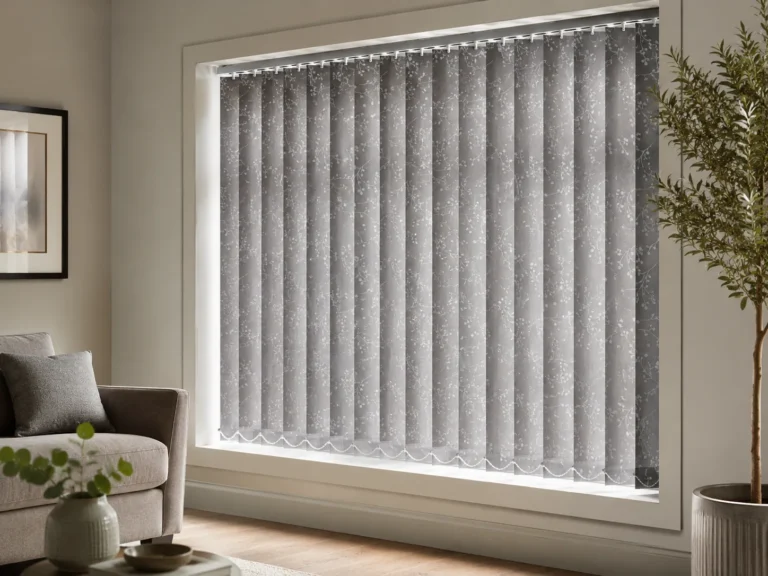
Open-plan rooms create a particular interiors challenge: the kitchen, dining area and living space need to feel connected, but they rarely ask the windows to do exactly the same job.
A blind beside a sink may need to cope with frequent use and straightforward cleaning. A large living-room window might be chosen primarily for softer light and evening privacy. Glazed doors may need to remain easy to open while preserving views towards the garden.
Trying to force every opening into the same treatment can therefore create compromises. A more convincing approach is to let each zone respond to its own practical needs while using colour, texture, proportion and repetition to make the room feel deliberately composed.
Begin with the room as one view
Before looking at individual windows, stand at the main entrance to the space and take in the whole room.
Which windows can be seen together? Which openings dominate the view? Does the eye travel from the kitchen towards the garden, or from the seating area back towards the dining space?
Those sightlines matter because blinds that seem unrelated when considered one at a time may appear side by side from elsewhere in the room.
It helps to photograph the space from several positions:
- the doorway into the room;
- the sofa;
- the dining table;
- the main kitchen work area;
- and the route towards the garden.
These wider views reveal where visual consistency matters most and where different treatments can sit comfortably without competing.
Give each zone its own practical brief
The kitchen, dining area and living space may share walls and flooring, but their windows often have different priorities.
In the kitchen, cleaning, splashes, steam, access and frequent window opening may carry more weight. Around the dining table, gentle light control might matter more than heavy-duty practicality. In the seating area, privacy, glare and the atmosphere created by evening lighting can become the main concerns.
Writing a short brief for each zone prevents the design from being driven purely by the desire to make everything match.
For someone considering lees blinds for an open-plan room, it is more useful to assess what happens immediately around each window than to assume that a single blind type should cover the entire space.
The rooms may be connected architecturally, but the activities taking place within them remain different.
Use colour as the main thread
Different blind mechanisms can look cohesive when their colours belong to the same palette.
They do not have to be identical.
One treatment might be a warm off-white, another a muted taupe and a third a softly textured stone. If those tones relate to the cabinetry, flooring, sofa and walls, the overall effect can feel intentional even though the blinds themselves are different.
This works particularly well in open-plan spaces because repetition already exists elsewhere. Flooring may run continuously from kitchen to living area. Wall colours may be shared. Timber, metal finishes or cabinetry tones often repeat across several zones.
The blinds can join that existing palette rather than creating a separate matching scheme of their own.
Match visual weight rather than product type
Two very different blinds can still feel balanced if they have a similar visual weight.
A light, understated treatment over a kitchen window may sit comfortably with a similarly restrained blind at the living-room end, even if their mechanisms differ. Problems tend to arise when one treatment is visually delicate and another becomes unexpectedly heavy, bulky or ornate without any supporting reason elsewhere in the room.
Consider:
- how much material is visible when the blind is closed;
- how prominent the headrail or upper section appears;
- whether strong horizontal or vertical lines are introduced;
- and how much of the window remains visible when the blind is open.
These details often influence cohesion more than whether the products share the same name.
Allow architecture to guide repetition
Where the architecture repeats, a repeated treatment can be particularly effective.
Three similar windows along the same wall will often look more resolved if they share a common approach. Using noticeably different blinds on openings of identical proportions can make the elevation feel fragmented unless there is a clear functional reason.
Elsewhere, variation may make much more sense.
A wide set of glazed doors is architecturally different from a small kitchen window, so it does not necessarily need the same treatment. Trying to make both behave identically can draw more attention to their differences rather than less.
The best schemes recognise which openings form a natural group and which should be treated as separate architectural elements.
Let the kitchen be more practical without making it look utilitarian
The kitchen often places the greatest demands on a window covering.
A blind near food preparation, water or regularly opened windows may need to prioritise cleaning and straightforward operation. That does not mean it has to look purely functional.
Colour can connect a practical treatment to the rest of the room. A finish that echoes painted cabinetry, worktop tones or nearby timber can make the blind feel part of the design rather than an isolated practical choice.
If the kitchen already contains strong materials such as veined worktops, patterned tiles or dark units, a quieter window treatment may give the area enough breathing space.
Conversely, in a very restrained kitchen, subtle texture at the window can prevent the space from feeling flat.
Give the living area a softer character where appropriate
The seating area generally offers more freedom to introduce softness.
Textured materials, gentler colours or a more decorative treatment can sit naturally alongside sofas, rugs, cushions and artwork. The important point is to maintain a connection with the harder-working kitchen end.
That connection could be as simple as repeating an undertone.
If the kitchen blind contains a warm grey, the living-room treatment might use a softer fabric in the same family. If timber is prominent throughout the room, warm neutrals at the windows can help carry that material story across the space.
Householders exploring shaw blinds for a combined kitchen and living room can therefore compare samples against both the kitchen finishes and the upholstery rather than deciding from one zone alone.
A treatment should make sense locally without feeling detached from what is visible a few metres away.
The dining area can act as a visual bridge
The dining zone is often positioned between the kitchen and living area, which gives it an useful design role.
Rather than treating it as a third independent scheme, use it to connect the two ends of the room.
If the kitchen uses a cleaner, more streamlined blind and the living area introduces greater texture, the dining-area treatment might sit somewhere between the two. A related colour, repeated hardware finish or shared level of visual softness can help the transition feel natural.
Furniture can reinforce that bridge.
Dining chairs upholstered in a colour that appears again at the living-room window, for example, can carry the palette through the space without making the connection overly obvious.
Open-plan design generally feels more sophisticated when repetition is subtle rather than literal.
Treat large doors as architecture first
Glazed doors are often the largest opening in an open-plan room, so they deserve separate thought.
Their main function may be access to the garden or patio, and that movement should remain uncomplicated. Handles, door travel and the position of the blind when open all matter.
The doors may also provide the room’s main view outdoors.
A bulky treatment that permanently reduces the visible glass can alter the entire character of the space, particularly where the garden forms an important part of the outlook.
Consider how often the doors are used, where the blind sits when open and whether individual sections need to operate independently.
The most visually coordinated option is not automatically the one that best supports everyday movement.
Use the view outside as part of the design
Open-plan rooms often rely heavily on garden views and natural light.
The blinds should therefore be considered not only as objects on the wall, but as frames around whatever lies beyond them.
If several windows look towards the same garden, wildly different colours can become more noticeable because the exterior provides a common backdrop. Related tones can help maintain visual calm while still allowing different mechanisms.
The reverse can also be useful.
If one window faces a neighbouring property while another looks towards open space, their privacy requirements may be entirely different. Treating them identically simply because they sit in the same room may sacrifice useful daylight unnecessarily.
Decide whether contrast belongs in one zone
Some open-plan rooms benefit from a stronger window treatment in one area.
Perhaps the seating zone needs more visual identity, or the dining area lacks a focal point. A deeper colour or more pronounced texture can help distinguish that part of the room.
If you choose this approach, allow the contrast to look deliberate.
Repeat the colour elsewhere in a smaller way through cushions, artwork, dining chairs or accessories. The blind then becomes part of a wider scheme rather than an isolated statement.
A strong treatment is much easier to integrate when the room provides another reason for that colour or texture to exist.
Keep patterns under control
Pattern can work in open-plan spaces, but the larger visual field makes competing patterns more noticeable.
Kitchen splashbacks, stone surfaces, rugs, sofas, dining chairs and artwork may already introduce considerable detail. A patterned blind adds another layer.
Before choosing one, identify which patterns can be seen simultaneously.
A decorative blind in the living area may sit beautifully beside a plain kitchen treatment if it relates to colours already present elsewhere. Repeating different bold motifs at several windows can make the room feel busier than intended.
Pattern is often most effective when it has a clear place in the hierarchy rather than appearing at every opportunity.
Look at the blinds under evening lighting
Open-plan rooms change considerably after dark.
The garden view disappears, pendant lights over the island become more prominent and lamps may define the living area. Blinds that seemed understated in daylight can become much stronger once the glazing behind them turns dark.
This is why samples should be assessed under artificial lighting as well as natural light.
Warm bulbs may bring out beige or red undertones. Cooler lighting can make certain greys appear bluer. Textured surfaces may become more noticeable under directional light.
Because open-plan rooms are often used heavily in the evening, this second identity of the space deserves just as much attention as its daytime appearance.
Keep several blinds visually aligned where possible
Even when different products are used, alignment can help them feel related.
Where practical, look at the height of headrails, the position of the blind within or outside the recess and the amount of visible material when open.
Small differences are not necessarily a problem, especially between unrelated window types, but obvious inconsistencies along the same sightline can make the scheme feel less resolved.
For homeowners considering blinds addingham for an open-plan room with several windows, measuring each opening individually while also considering how the completed blinds will appear together can prevent one window from feeling accidentally out of step with the others.
The aim is visual order rather than forced uniformity.
Do not forget the practical differences between zones
Design continuity should never make a blind unsuitable for its immediate surroundings.
A kitchen window may encounter splashes or cooking residue. A living-room window may require more frequent privacy adjustment. A set of doors may need unobstructed access. A dining window may receive strong low-angle evening sun.
Each treatment should therefore be checked against the conditions where it will actually be installed.
This is particularly important with materials. Similar-looking finishes can have different care requirements and suitability, so appearance alone should not determine the specification.
The room can still look cohesive when practical decisions differ. Cohesion comes from how those decisions are visually connected.
Use samples across the whole space
When comparing samples, do not leave them beside just one window.
Move them through the room.
Hold a sample against the kitchen cabinetry, then carry it to the sofa. View it beside the flooring and dining chairs. Place it near other window treatments that will remain.
Then step back.
A colour that works beautifully beside the worktop may look unexpectedly cool next to the upholstery. Another that seems slightly plain in the kitchen might become exactly the quiet linking element the entire room needs.
The best choice is often the one that performs consistently across several viewpoints rather than looking spectacular in only one corner.
A practical open-plan styling checklist
Before finalising the scheme, consider:
- Which windows can be seen together?
- Which openings naturally form a repeated architectural group?
- What does each zone genuinely need from its blind?
- Which colours already repeat throughout the room?
- Can different treatments share an undertone rather than an exact colour?
- Do their open positions have a similar visual weight?
- Will kitchen materials be appropriate for their immediate conditions?
- Can doors and frequently opened windows still operate easily?
- Is there already enough pattern in the room?
- Do the treatments look balanced from the main entrance?
- How do they appear under evening lighting?
- Does one zone need greater visual emphasis than the others?
- Are differences between blinds clearly intentional rather than accidental?
A coherent answer to those questions matters more than making every blind identical.
Different blinds can make an open-plan room feel more considered
An open-plan space does not need one universal window treatment to feel connected.
In fact, allowing different openings to respond properly to kitchen life, dining, relaxation and access can produce a more convincing result. The key is to create relationships between those decisions through colour, texture, visual weight and careful repetition.
When those connections are present, different blinds do not divide the room. They help each zone work properly while preserving the sense that the kitchen, dining area and living space belong to one carefully planned interior.
Frequently Asked QuestionsDo all the blinds in an open-plan room need to be the same colour?
No. Related colours often work just as well as an exact match. Using several tones from the same warm or cool family can create continuity while allowing each zone to have a slightly different character.
Can I use different blind types on windows that are visible together?
Yes. Different openings may have different practical needs. The treatments can still feel coordinated through colour, texture, hardware, proportions or similar visual weight.
Should identical windows always have identical blinds?
Not always, but repeated windows on the same wall generally benefit from a consistent treatment unless there is a clear functional reason to vary them. Repetition can strengthen the architecture and make the room feel more orderly.
How do I coordinate kitchen blinds with blinds in the living area?
Start with elements already shared by both spaces, such as flooring, timber tones, wall colours or metal finishes. Choose window treatments that relate to those common materials rather than trying to match the kitchen and sofa directly.
Is it better to choose all the blinds at the same time?
Planning them together is useful because it allows colours, proportions and sightlines to be compared across the whole room. The final specification for each opening should still reflect its individual dimensions, movement, surroundings and practical requirements.