
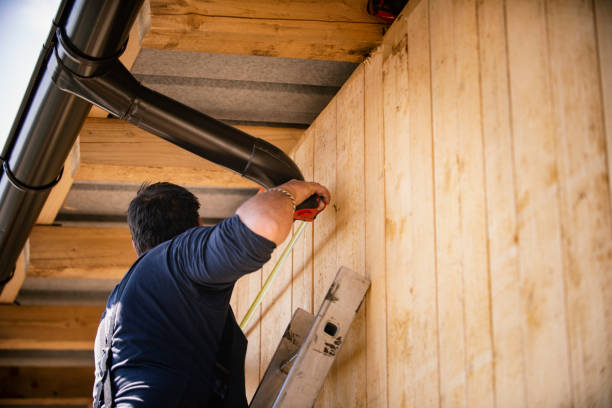
Roof drainage works best when the system is sized for the house instead of copied from a standard plan. Proper gutter installation depends on roof area, slope, rainfall, outlet capacity, and the way different roof sections feed water toward the eaves. Those details shape both the gutter size and the placement of downspouts around the home.
Roof Area Sets the Starting Point for Gutter Capacity
Square footage tells installers how much surface collects rain before sending it toward the gutter. Larger roof planes naturally produce more runoff, so they may need wider gutters, additional outlets, or both to keep water moving during strong storms. Contractors usually measure the sections draining toward each eave rather than treating the entire roof as one number. Accurate calculations prevent a rain gutter installation from being undersized on one side while carrying excess capacity on another.
Why Does Roof Pitch Change the Size a Home May Need?
Steeper slopes move water toward the roof edge faster than low-pitch surfaces. Faster runoff can fill a gutter quickly, especially during short bursts of heavy rain, even when the roof area itself is moderate. Installers may compensate with a larger gutter profile or more downspouts so the system can release water before it reaches the front lip.
Pitch also affects where water concentrates along complex rooflines. Valleys, dormers, and intersecting slopes can push several streams toward the same small section of gutter. Experienced crews account for those high-flow areas instead of spacing every outlet evenly. Homeowners searching for gutter companies near me can ask whether the proposed layout follows actual drainage patterns rather than relying on a simple perimeter measurement.
Local Rainfall Influences How Much Reserve Capacity Makes Sense
Regional storm intensity can change what counts as an adequate system. One gutter that works during light showers may struggle when several inches of rain fall quickly, because runoff arrives faster than the outlets can drain it. Designers often allow extra capacity in places that receive frequent downpours, giving the channel room to handle sudden surges without spilling onto siding or landscaping. Qualified gutter companies should consider local rainfall along with roof size before selecting materials.
Long Gutter Runs Need More Than Simple End-to-End Spacing
Length affects how far water must travel before reaching a downspout. Extended runs can collect a large volume along the way, making the outlet end work harder than the far end. Adding another downspout can shorten the drainage path and reduce the amount of water carried through one section.
Slope across the gutter run matters just as much as length. Too little fall can leave water standing, while too much can make the gutter look uneven and push runoff aggressively toward one end. Balanced rain gutter installation uses enough pitch to maintain movement without creating a visible tilt. Careful outlet placement then splits long runs into manageable drainage zones.
Downspout Size and Outlet Count Shape the Whole Layout
Downspouts determine how quickly water can leave the gutter after it arrives. Three-by-four pipes can handle more flow than smaller 2×3 versions and may also pass small debris more easily. Wider downspouts can be useful beneath large roof sections, long runs, or valleys where water gathers rapidly. Outlet openings must match the selected pipe size, because a larger downspout provides little benefit if water first has to squeeze through a small hole. Available fascia space can also limit which gutter profile and outlet arrangement can be mounted securely without awkward on-site modifications later.
Roof Valleys and Corners Create High-Flow Trouble Spots
Converging valleys combine runoff from two roof slopes and direct it toward a narrow point at the eave. Concentrated flow can overshoot the gutter or overwhelm a nearby outlet if the layout does not account for the extra water. Crews may place a downspout closer to that area, use a larger channel, or add a splash guard where fast water hits the gutter.
Corners can also change how smoothly runoff moves. Inside turns may receive water from more than one roof plane, while outside corners can introduce joints that need precise alignment and sealing. Skilled gutter companies near me should evaluate these areas as part of the drainage design, not as minor details added after the straight sections are planned.
Ground Drainage Determines Where Downspouts Should End
Discharge location affects downspout placement before any gutter is attached to the fascia. Pipes need a practical path that moves water away from the foundation without emptying across steps, driveways, or heavily used walkways. Landscaping, grading, buried drains, and property boundaries can all influence where a downspout should run. Extensions or underground drainage may be needed when the nearest safe discharge point sits several feet from the wall. Apollo Roofing can help homeowners plan a gutter installation that fits the home’s roof size, drainage patterns, and problem areas. Their team can evaluate gutter sizing, downspout placement, pitch, outlets, and runoff direction to create a system that moves rainwater away efficiently. Homeowners who need new gutters or want to correct an existing drainage issue can turn to Apollo Roofing for practical gutter solutions designed around the property rather than a one-size-fits-all layout.